This is the interior design concept for The Club Törökbálint
Transforming a column-framed industrial hall into a distinctive, premium community space is not merely a technical challenge, but a matter of mindset. The Club Törökbálint project demonstrates exactly this: how to transform a fundamentally austere architectural structure into a space that is human-scale, functional, and experiential.
The interior design concept for the project was created by architect Tamás Horváth and interior designer Péter László. The complexity of the space is well illustrated by the fact that sports facilities, community zones, and hospitality services are integrated into a single system, yet they provide a cohesive experience.
The project has also received professional recognition, winning the “Community Space of the Year” award in the Office of the Year competition.
During implementation, Coninvest’s furniture division also participated in the project, working closely with the interior designers. During the delivery and installation of the furniture, the goal was to ensure that the furnishings fit the concept precisely and supported the space’s functionality not only visually but also in use. It was a particular pleasure for us to work together with the design team on such a complex and carefully thought-out project.


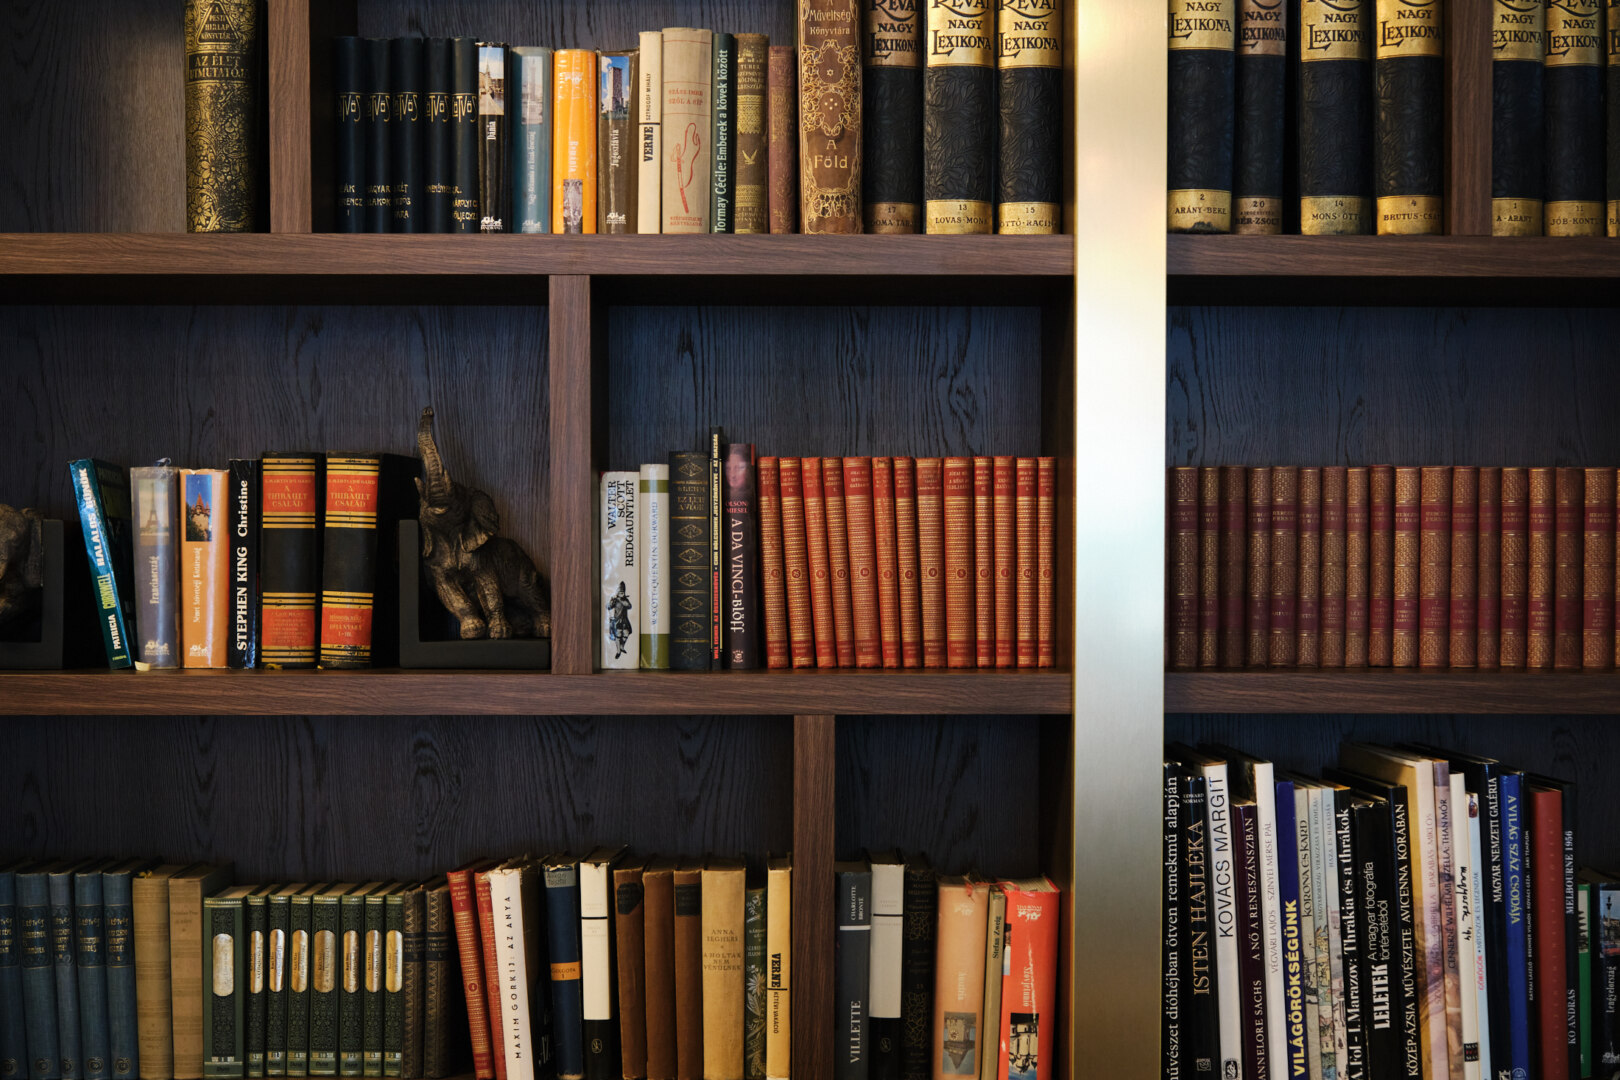


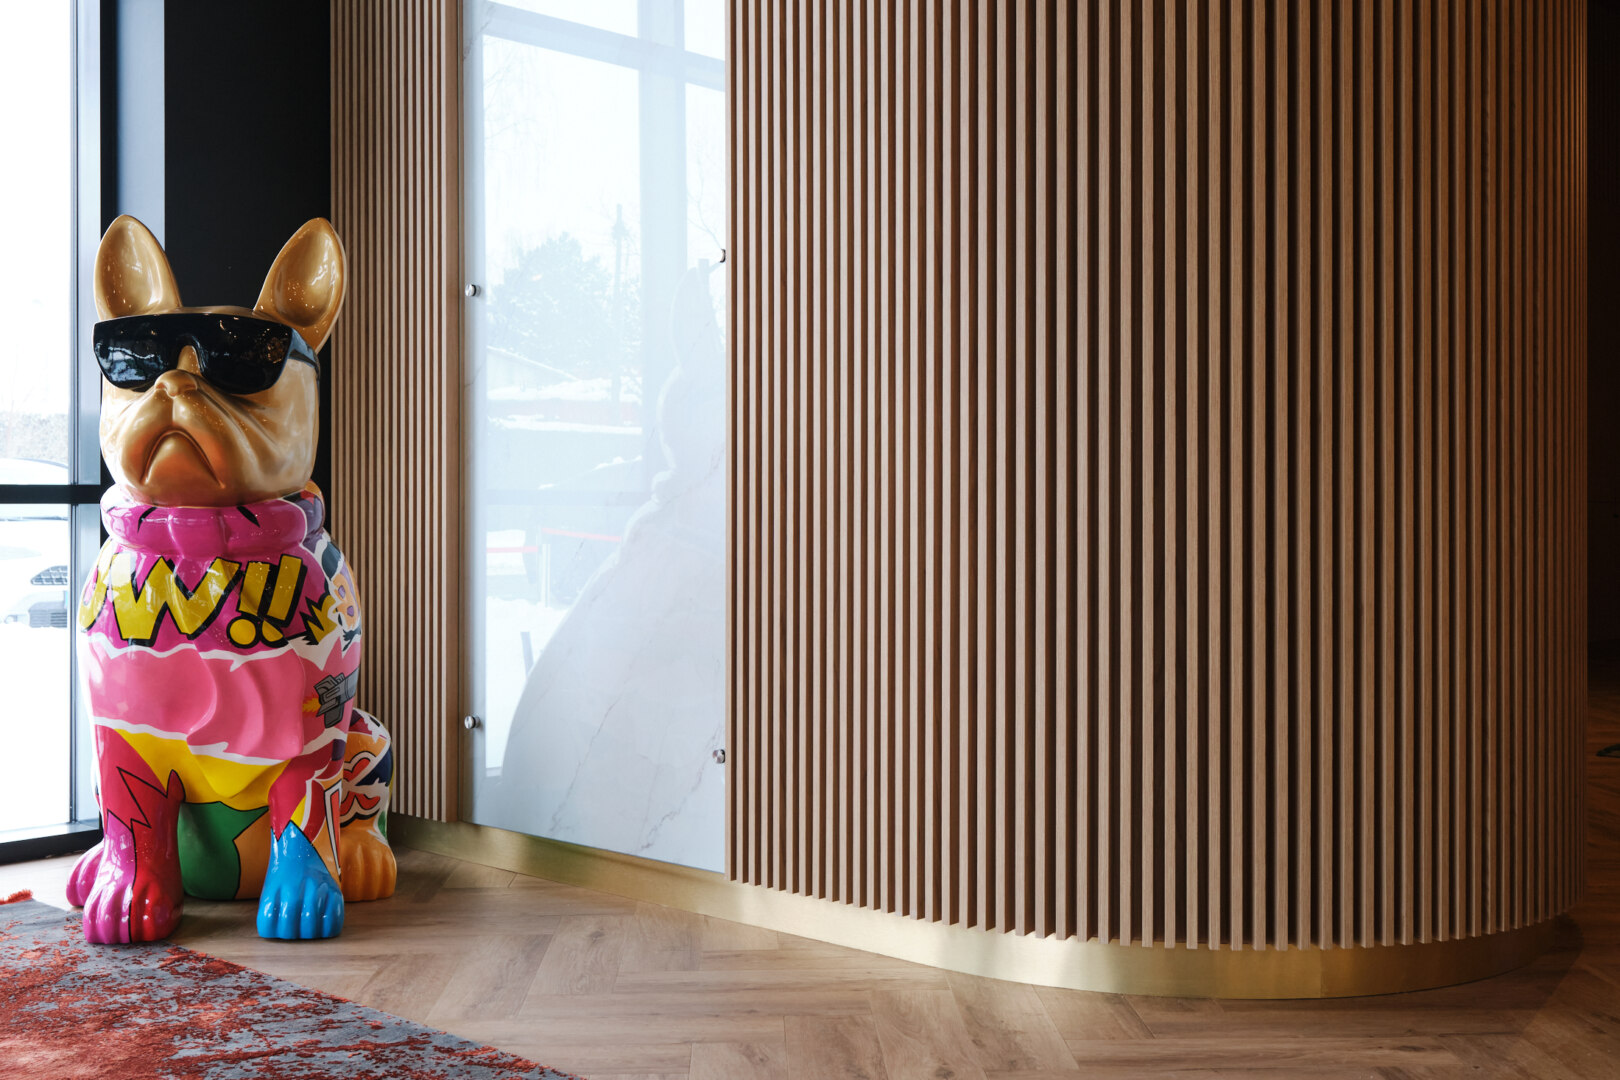


Photo: Nikoletta Fazekas
Below, we present the project’s concept and details through the designers’ responses.
What was the biggest challenge of the project, and how did you manage to solve it using interior design tools?
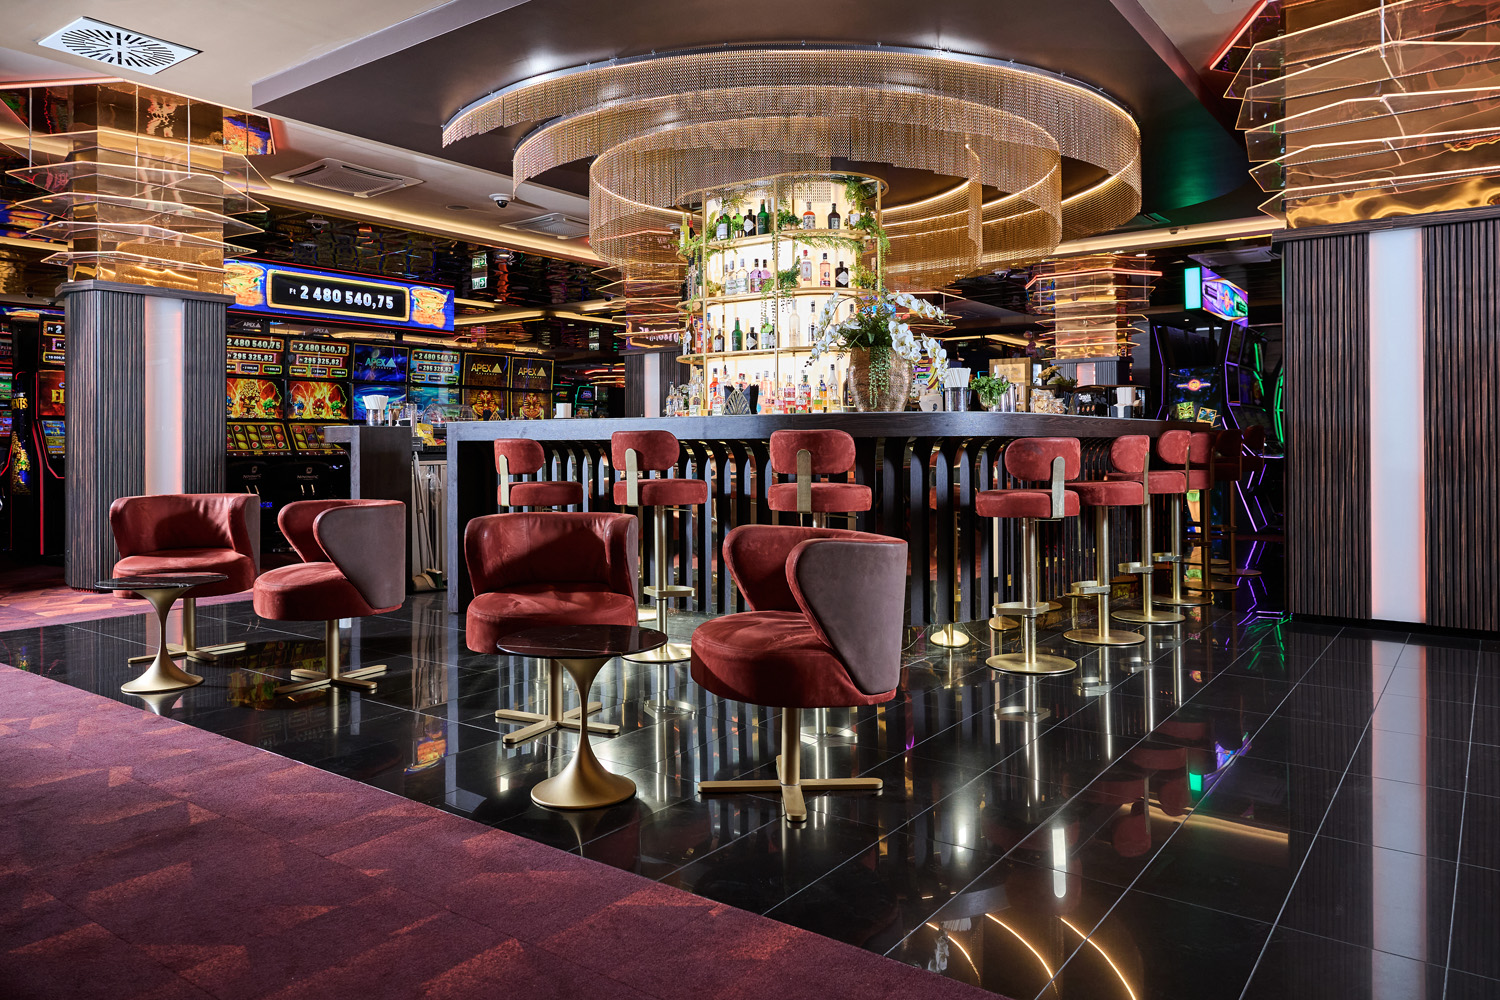
The biggest challenge was the original architectural structure itself: we had to use interior design tools to transform and humanize an industrial-style, column-framed, sandwich-panel hall building. The task was to conceal the hall’s austere character and create an atmosphere reminiscent of elegant Manhattan bars, seamlessly blending this with the dynamic, bustling world of the sports facilities.
What functional or technical requirements most influenced the design process?
The design was primarily defined by the complexity of the spatial organization. We had to integrate numerous, vastly different functions and interior design styles—sports facilities, spacious corridors, restrooms, a bar-café, a meeting room, and a small restaurant—within a single building. The goal was to ensure that these different zones did not feel disjointed, but rather that a subtly pervasive, unified style would visually tie the entire project together.
What color palette and style did you choose, and what led to that decision?
The final concept is the result of an extremely thorough, experimental process. We tested countless color and material combinations before finding the perfect balance. For us, this project remains truly memorable in part because of the iterations, the presentation of diverse variations, and the in-depth collaborative brainstorming. The selected palette conveys premium quality while providing the right backdrop for the sporty features.


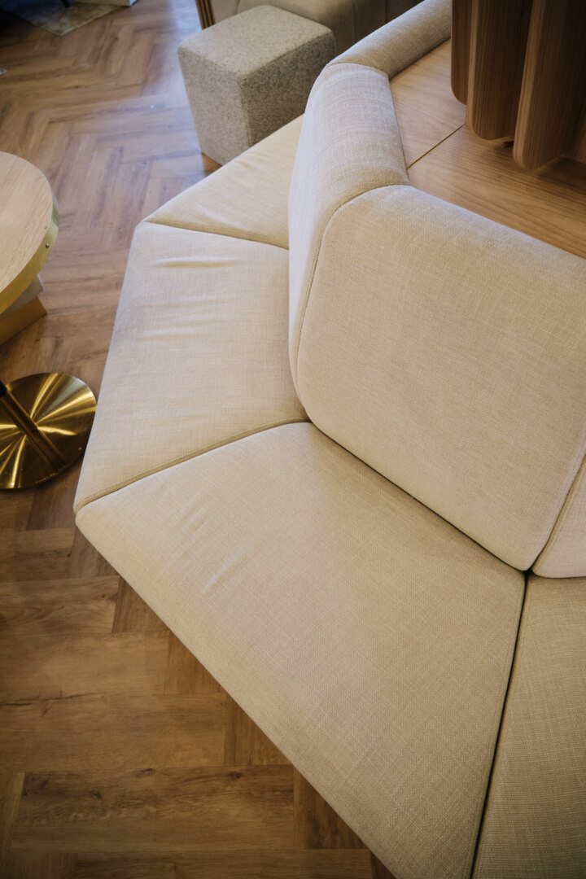
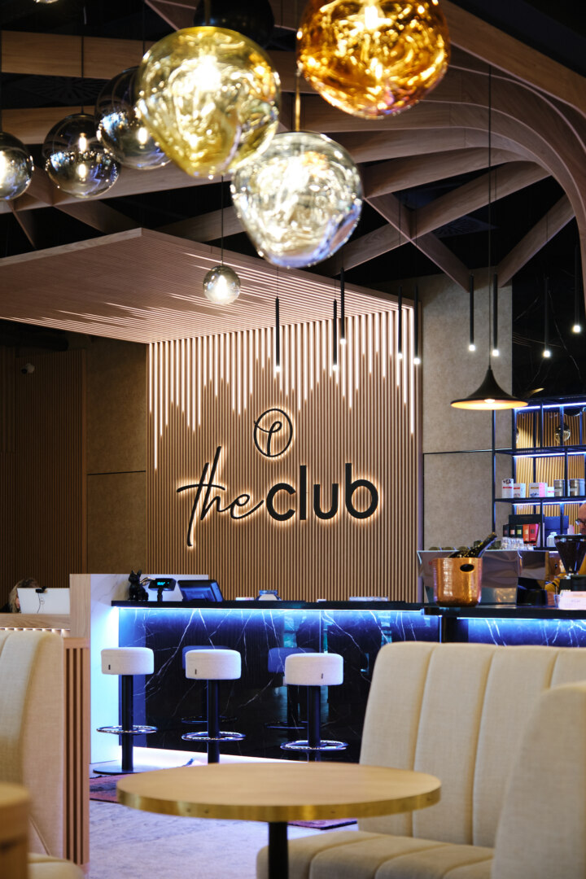
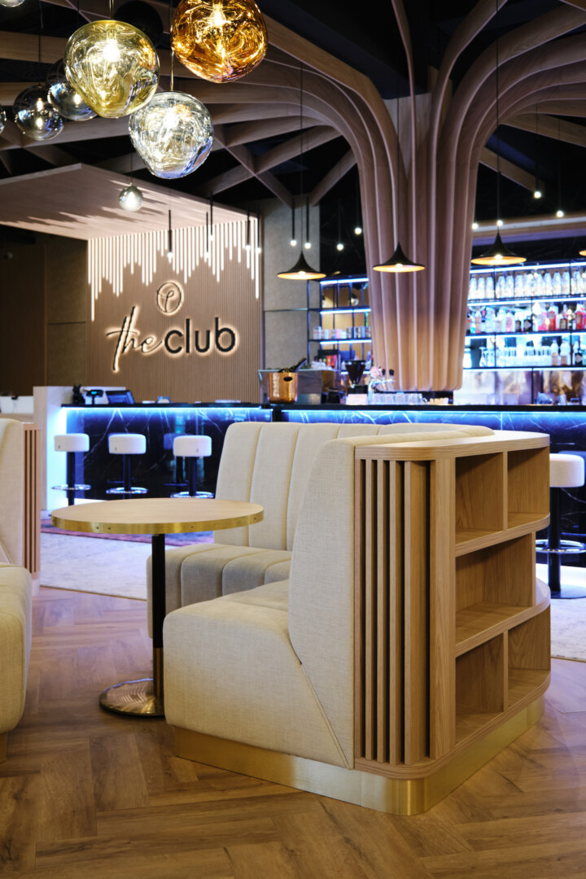


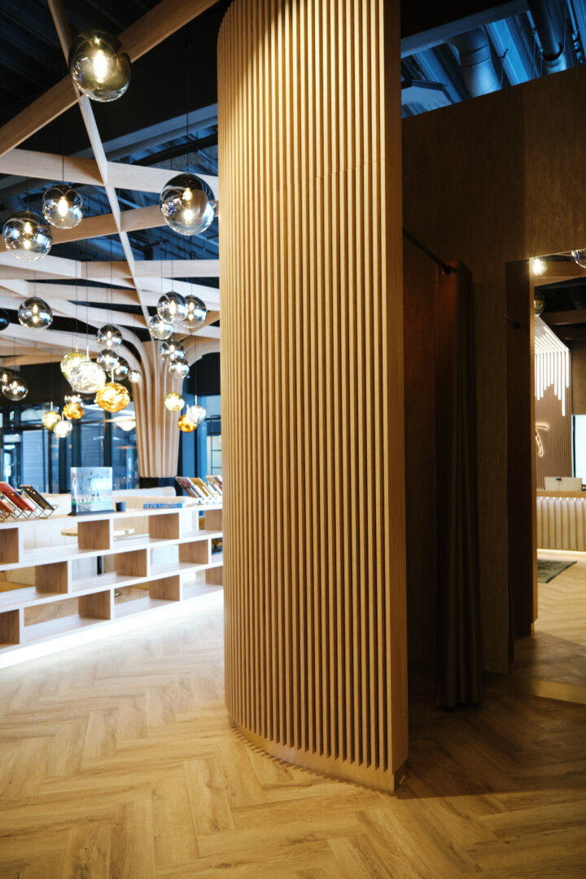
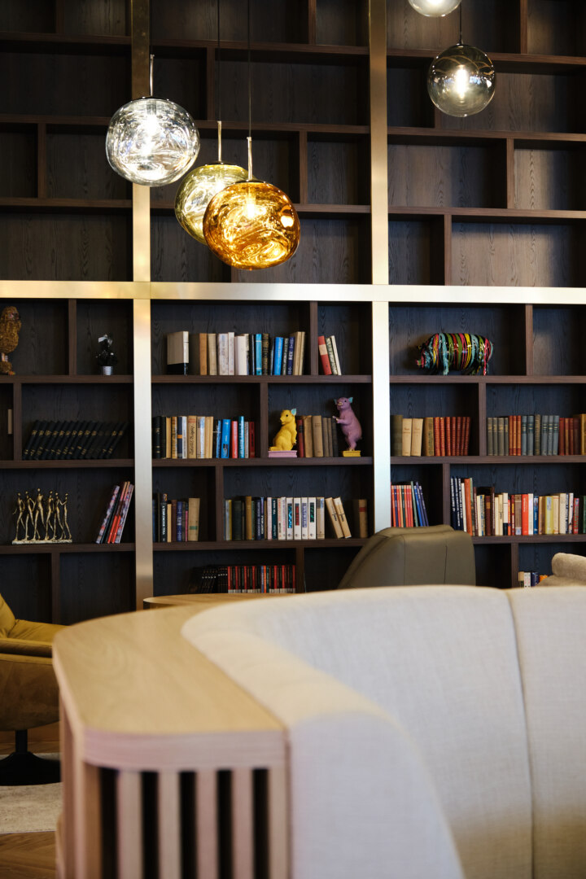
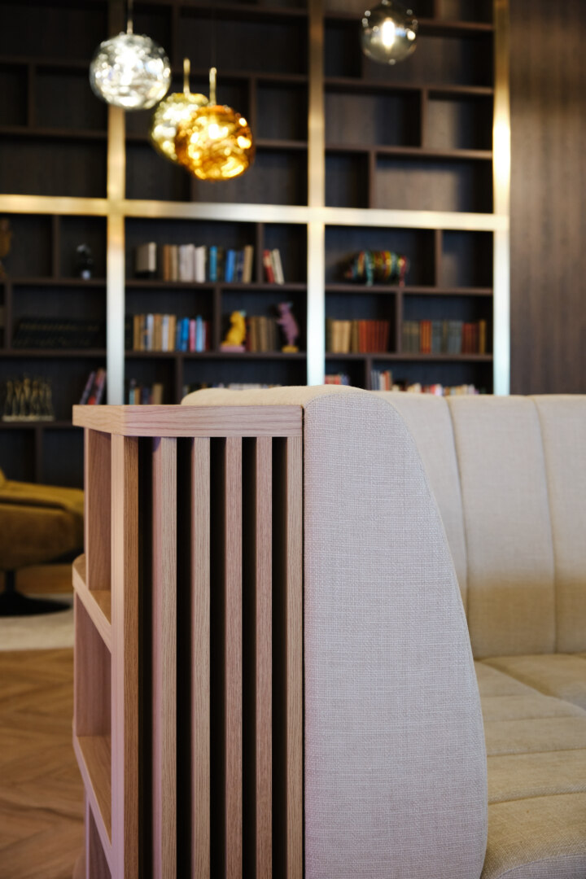


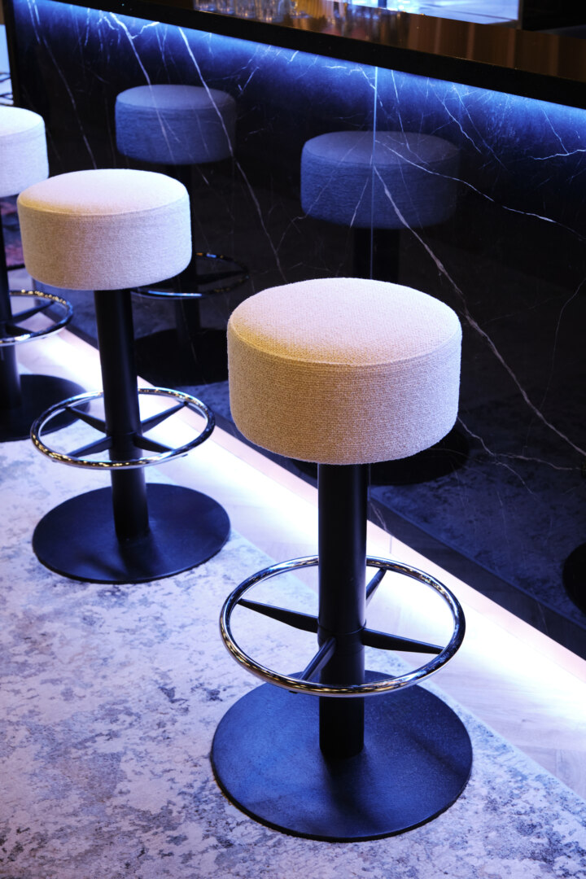


Photo: Nikoletta Fazekas
What material choices or spatial design solutions are you most proud of in this project?
We are most proud of how we managed to create a unique, high-quality spatial experience through the creative use of standard materials that are readily available on the market. Fine-tuning the different styles of the functional areas was particularly exciting. The sports area, for example, is composed of four distinct wall layers, each featuring a different color and decorative element. Yet the end result is a completely homogeneous, clean-lined space.
What was the best or most innovative idea during the project that truly sets this interior apart?
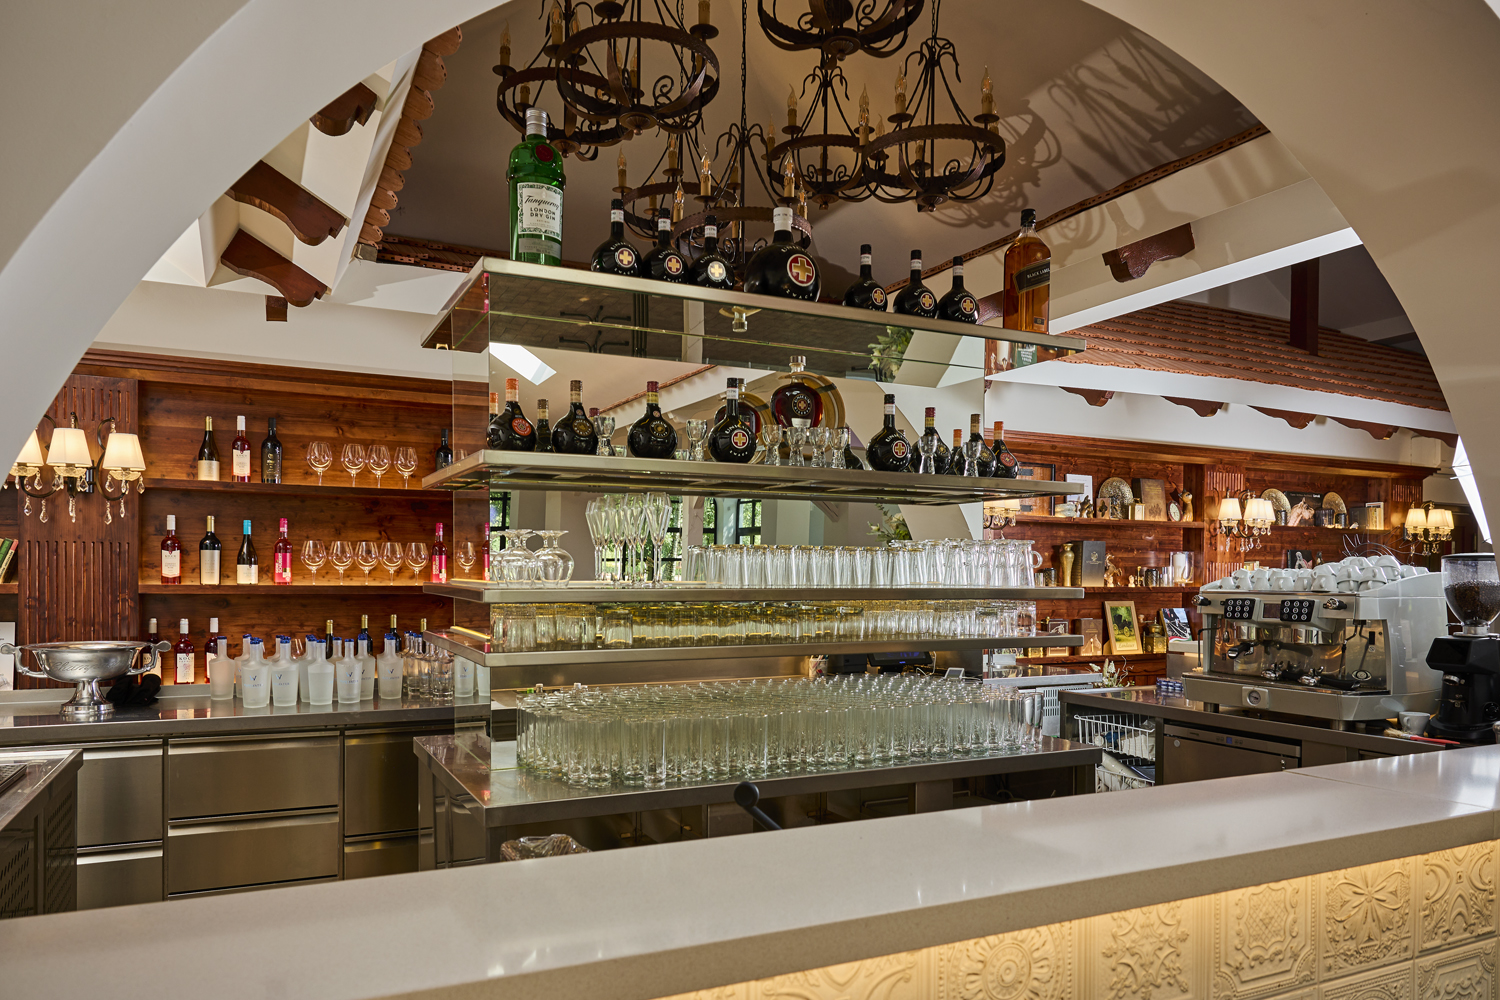
Definitely the complex space of the café and reception area. Due to the dense network of mechanical systems, a suspended ceiling was essential here; at the same time, we wanted to avoid having the reduced ceiling height make the reception area feel oppressive. We solved this with a perforated suspended ceiling structure that elegantly conceals the systems while remaining airy and creating a sense of expanded space. This zone is the true heart of the building: it serves simultaneously as a reception area, front desk, café, and bar, while also incorporating a padel sports shop, a library-style wall, tables for conversation, and connections to the changing rooms. Moreover, thanks to the movable furnishings, the space is also suitable for hosting larger events. Condensing so many functions into a single space with a design that astonishes visitors was a serious but highly rewarding innovative challenge.
Was there any solution that proved particularly effective in everyday use during the construction phase?
In this regard, our design methodology stood out as exceptional. The extremely thorough preparation of the plans, along with the use of virtual reality (VR), 3D animations, and interactive models, proved invaluable. In a project of this complexity, requiring many variations, making changes during the construction phase is time-consuming and costly. Thanks to the precise visualizations, however, the implementation proceeded smoothly and without surprises.


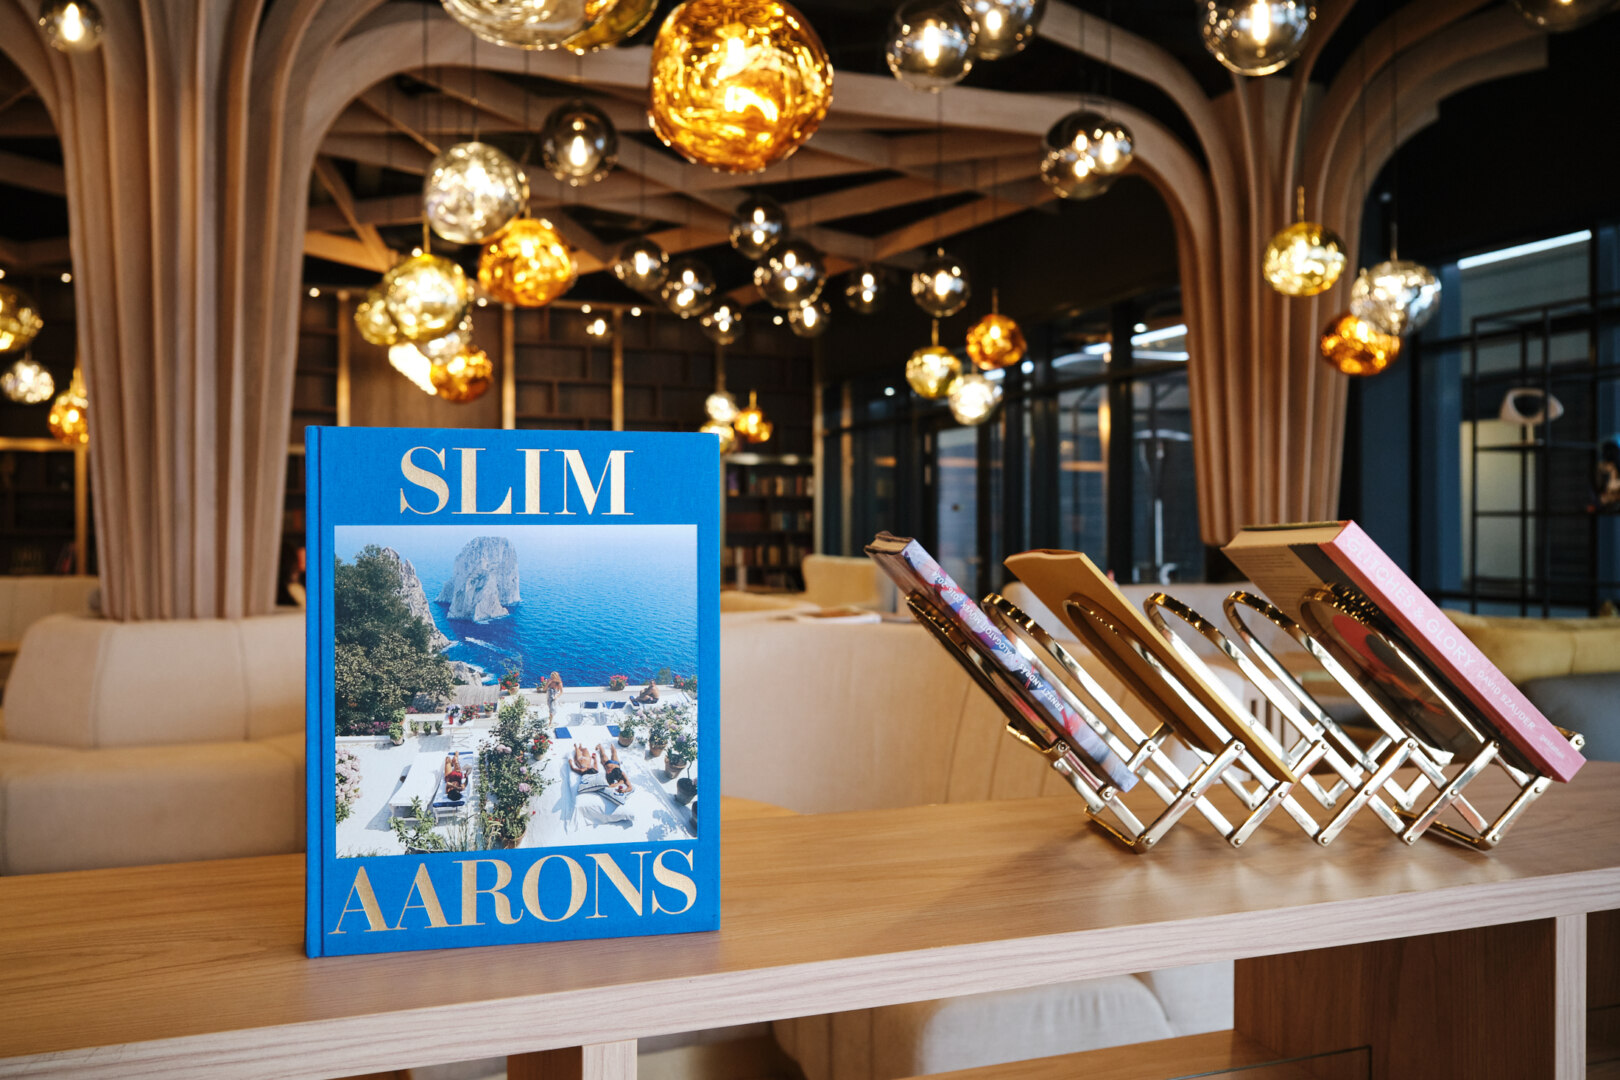


Photo: Nikoletta Fazekas
What do you think makes this interior space offer users more than a standard solution?
Based on feedback from club members, we’ve managed to create an intangible, special atmosphere—and that was exactly our goal. We wanted spending free time here to be a multifaceted, premium experience. Visitors can work out in spacious, airy, clean spaces, accompanied by high-quality background music and the playful visuals provided by the wall art. The experience doesn’t end with the workout: the café and restaurant provide a comfortable communal space, but if someone is looking for a venue for an important business meeting, the rentable meeting room offers a perfect alternative. Complemented by outdoor programs, the building has become a true lifestyle hub.
If you had to sum up the essence of the project’s interior design in one sentence, what would it be?
Our goal was to create a functional communal space that, through the intelligent and creative use of simple materials, would represent a unique and outstanding value in terms of both architecture and interior design.
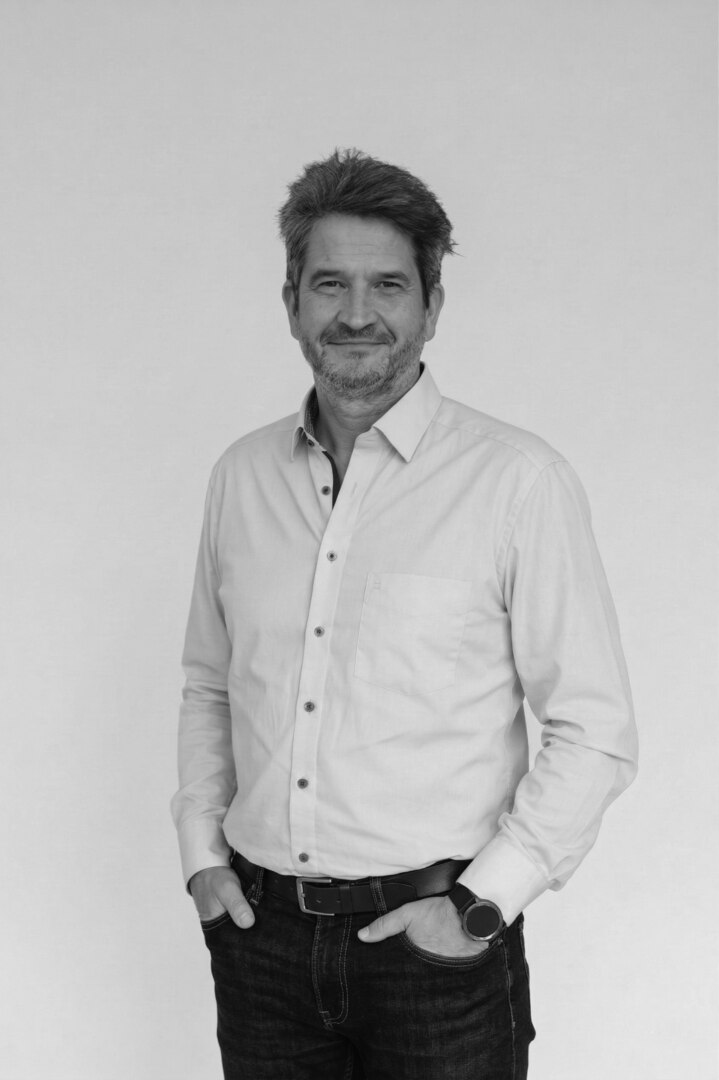

Tamás Horváth, the project’s architectural designer, and Péter László, the project’s interior designer and chief technical supervisor
Find more information: www.epitace.com