What we can learn from the kitchen technology at The Club Törökbálint
Ákos Rácz, Coninvest’s kitchen technology expert, explains the operational logic based on his experience with the project.
The size of a dining space alone does not determine the quality of its operations. What matters far more is how thoroughly we plan the system within the available space.
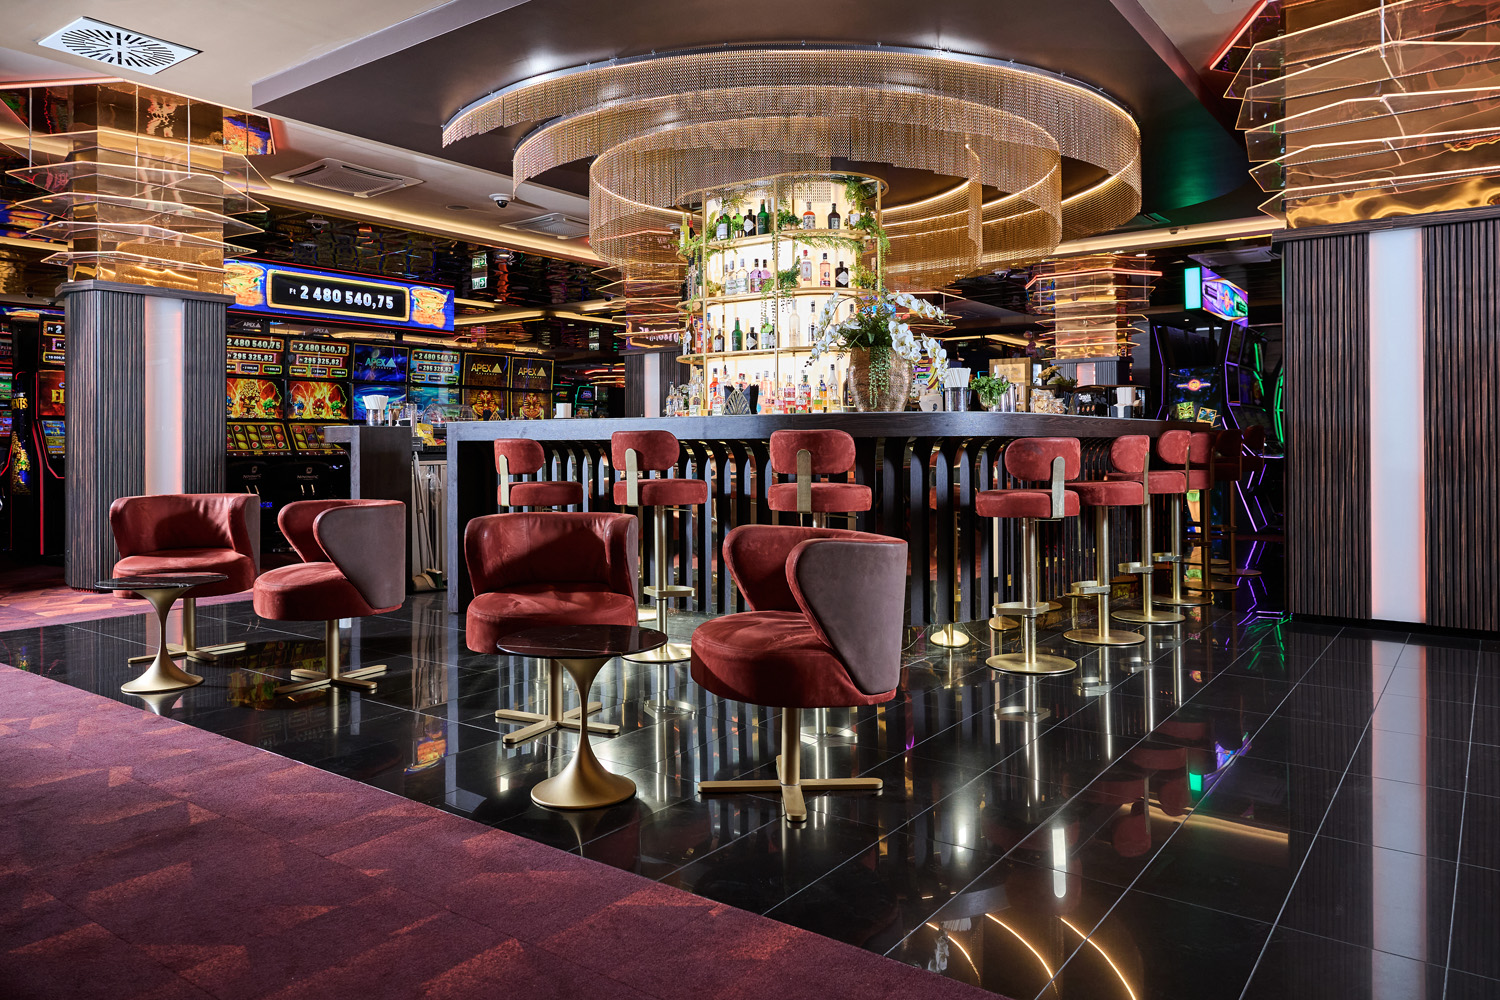
In the case of The Club Törökbálint project, we are not talking about a classic restaurant kitchen. We had to design a bar and catering unit connected to a sports and community space in such a way that it fits into the existing operations while also functioning well on its own.
When we’re not starting from a blank slate
One of the project’s starting points was that a small kitchen infrastructure already existed. The new system had to integrate with this.
This is always a sensitive issue. It’s not enough to design a new unit that works well; you also have to ensure that it operates logically alongside the existing system. If this isn’t right, it immediately shows up in day-to-day operations.
The goal, therefore, was not merely to create a standalone bar counter, but a system that is organically integrated with the existing kitchen operations.


Photo: Nikoletta Fazekas
A set layout, limited space
The design of the bar counter was dictated by the interior design concept. This meant a specific layout and structural framework within which all the necessary technology had to be accommodated. The biggest challenge was to fit in the required amount of equipment without disrupting the flow of operations. An overcrowded counter is not more efficient, but slower.
Cooling: thinking in terms of systems
One of the key issues of the project was the design of the cooling system. The location of the remotely installed chillers had to be determined during the design phase, and the cooling pipe network had to be installed in parallel with the architectural construction. This is typically the point where kitchen technology and building services engineering are closely intertwined. If this is not coordinated in a timely manner, it can only be rectified later through compromises.
The technology behind the bar
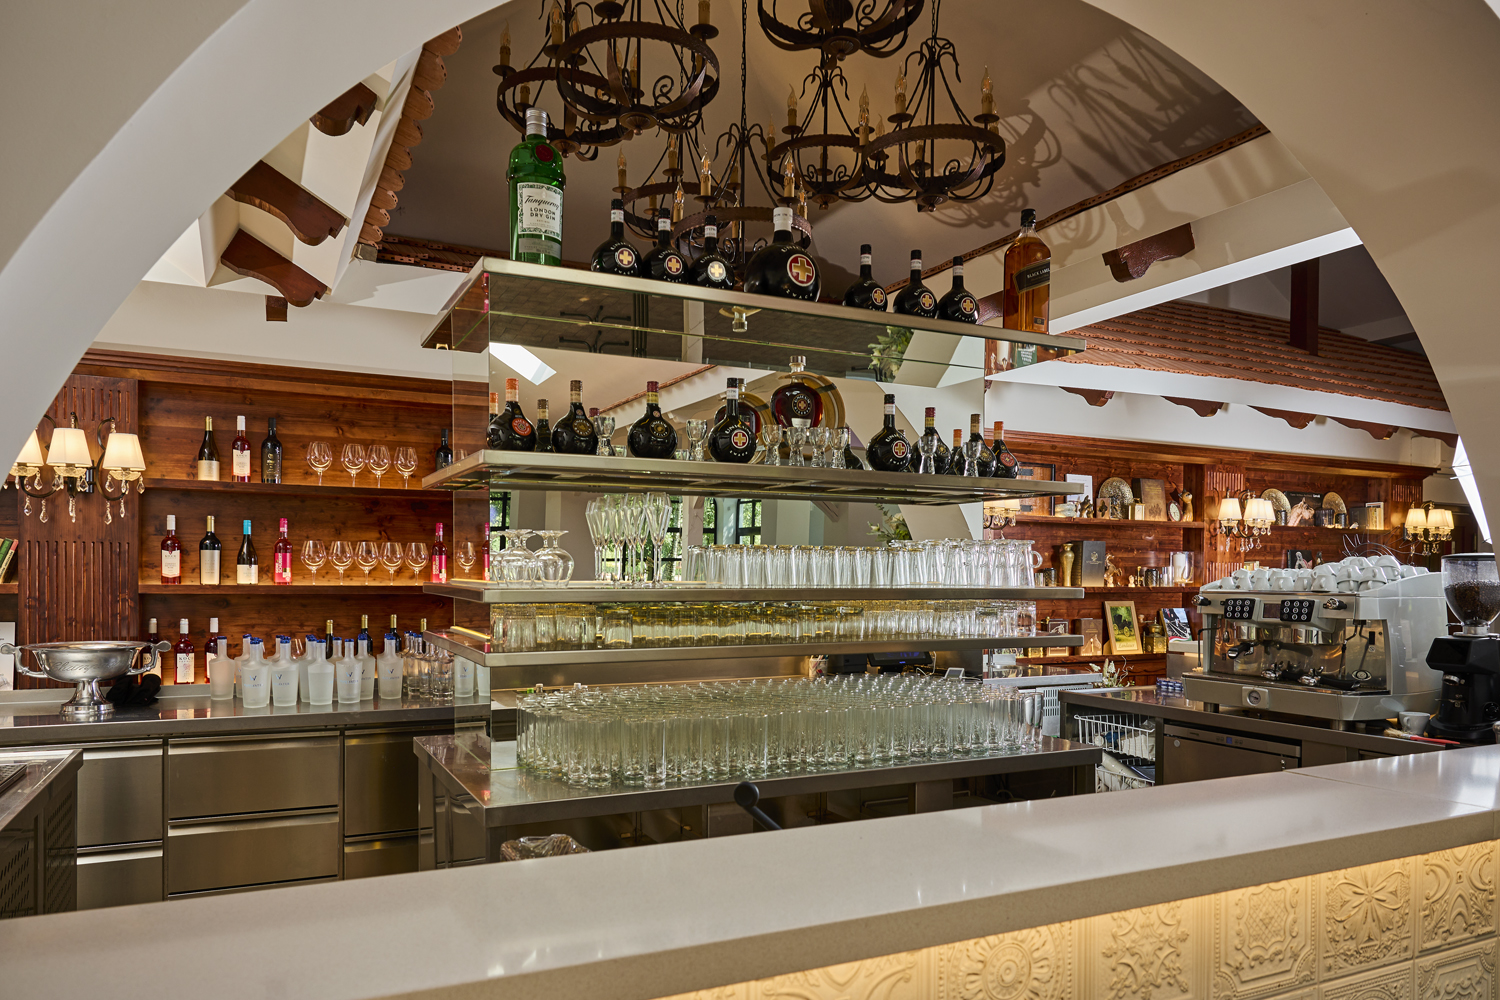

Behind the bar counter lies a meticulously designed technological system. The design includes beverage coolers with doors and drawers, wall-mounted refrigerated shelves, an ice machine, a refrigerated display case, a dishwasher, a hand sink, a double-bowl sink, an ice bin, and a water dispenser. Together, these ensure the basic operations upon which service is built. These are not individual pieces of equipment, but a well-integrated system where every element has a specific role.


Photo: Nikoletta Fazekas
Operational logic is key
The workflows were designed in collaboration with the operator. This is essential, because even the best technology won’t work well if it doesn’t fit actual usage. The placement of functions was therefore based on practical, rather than theoretical, considerations. Who uses what, in what order, and how often—these questions determined the final layout.
It’s not about the aesthetics
The Club is a distinctive, unique space that has also received professional recognition. The project was honored in the Office of the Year competition with the title “Community Space of the Year.” This clearly demonstrates the strength of the concept.
From a kitchen technology perspective, however, that is not the point. A system like this is good when it goes unnoticed. When there are no issues with it, when it doesn’t slow down operations, when it doesn’t cause unnecessary movements. Based on the feedback, this is the case here.
What ultimately matters
In a hospitality establishment, the question isn’t how unique the design is, but how well it works in practice. In the case of The Club, a new operational unit had to be integrated into a specific space and an existing system. The strength of the project lies in the fact that this system came together.
It didn’t become more than it needed to be. But it does exactly what is needed. And in the long run, that’s what makes the difference.